Six-Month Sublet · Yerba Buena
A corner unit, high above the city.
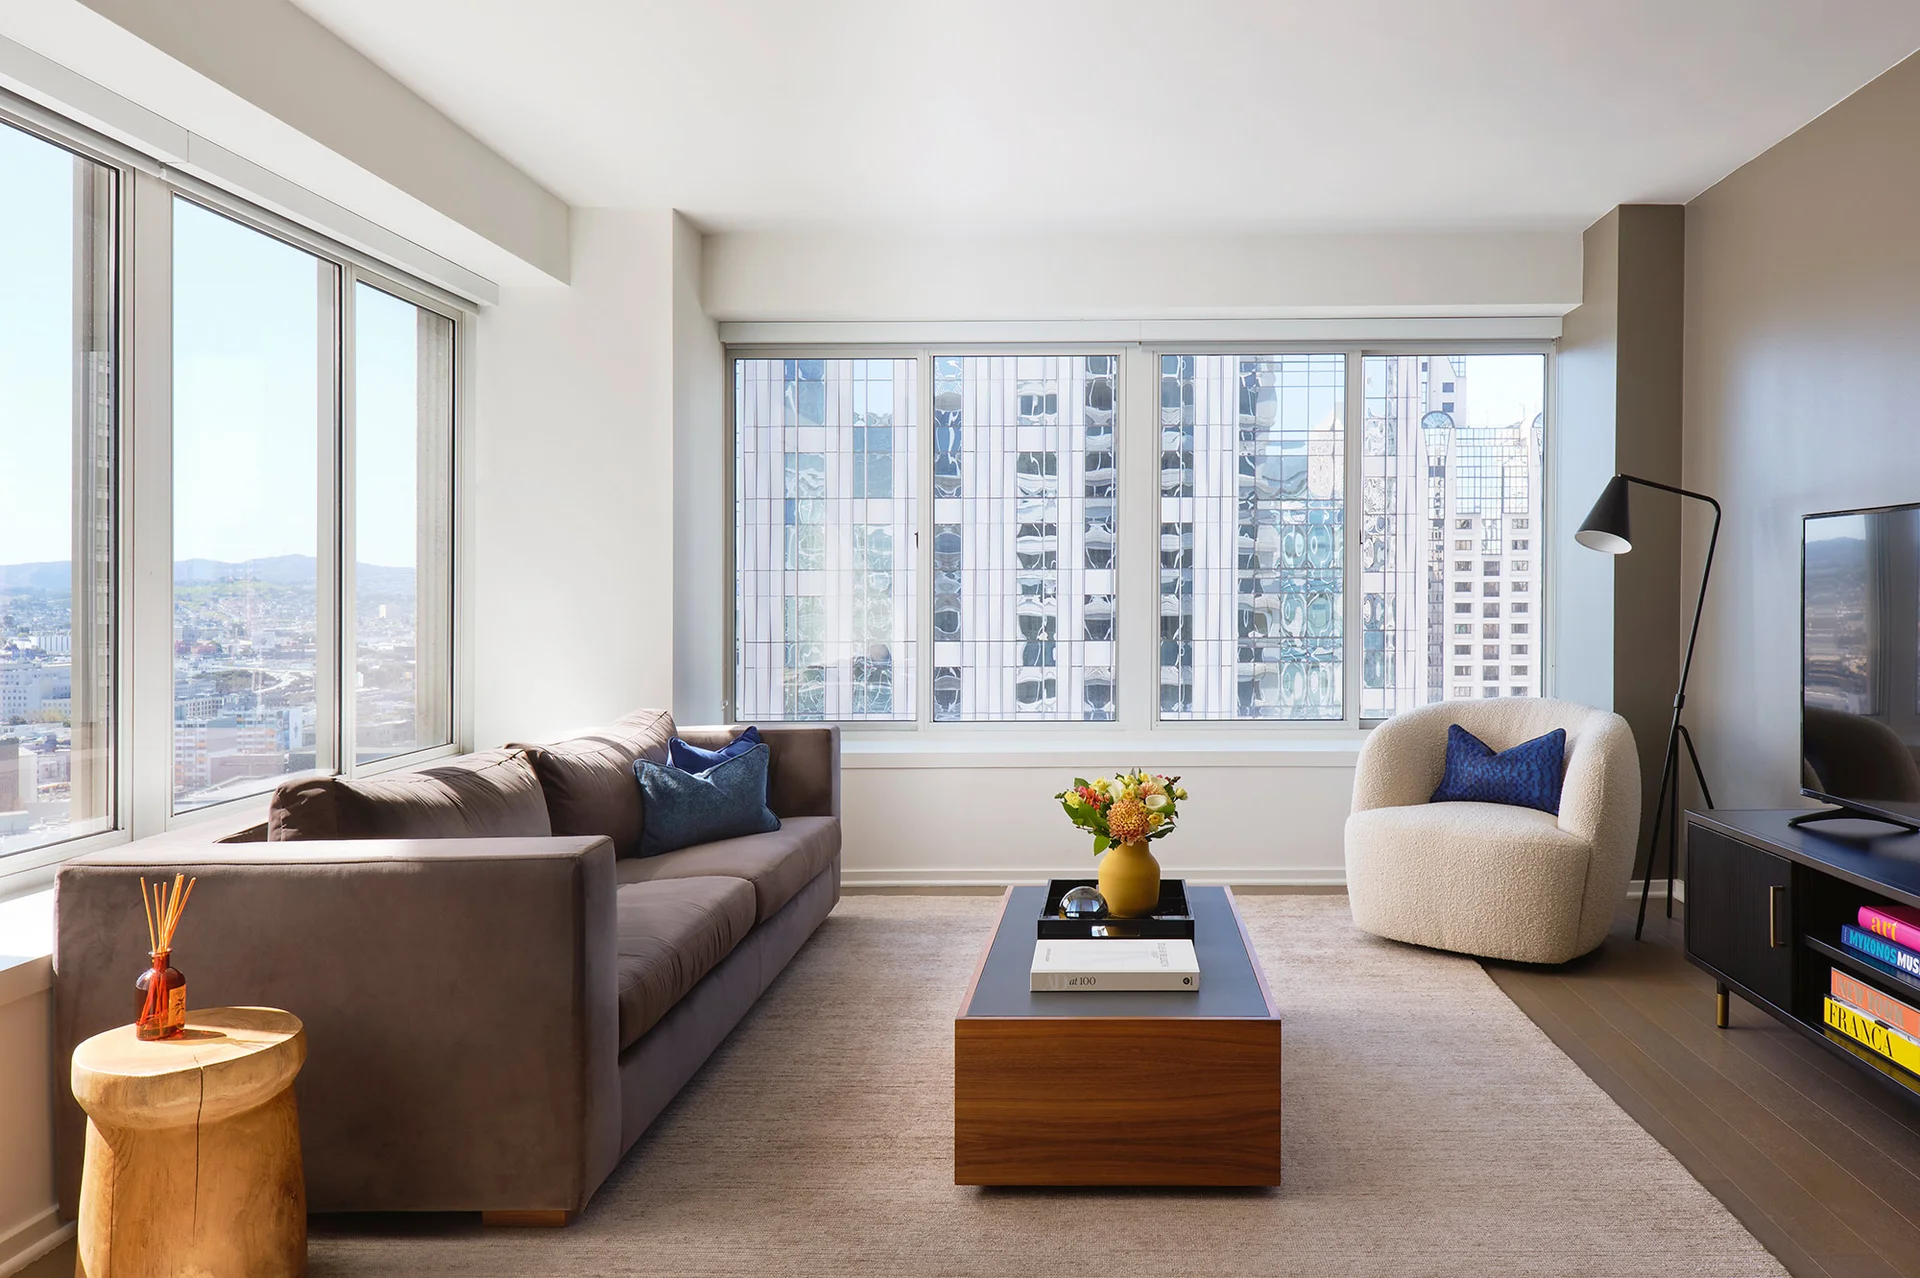 Living Room · East & North-facing windows
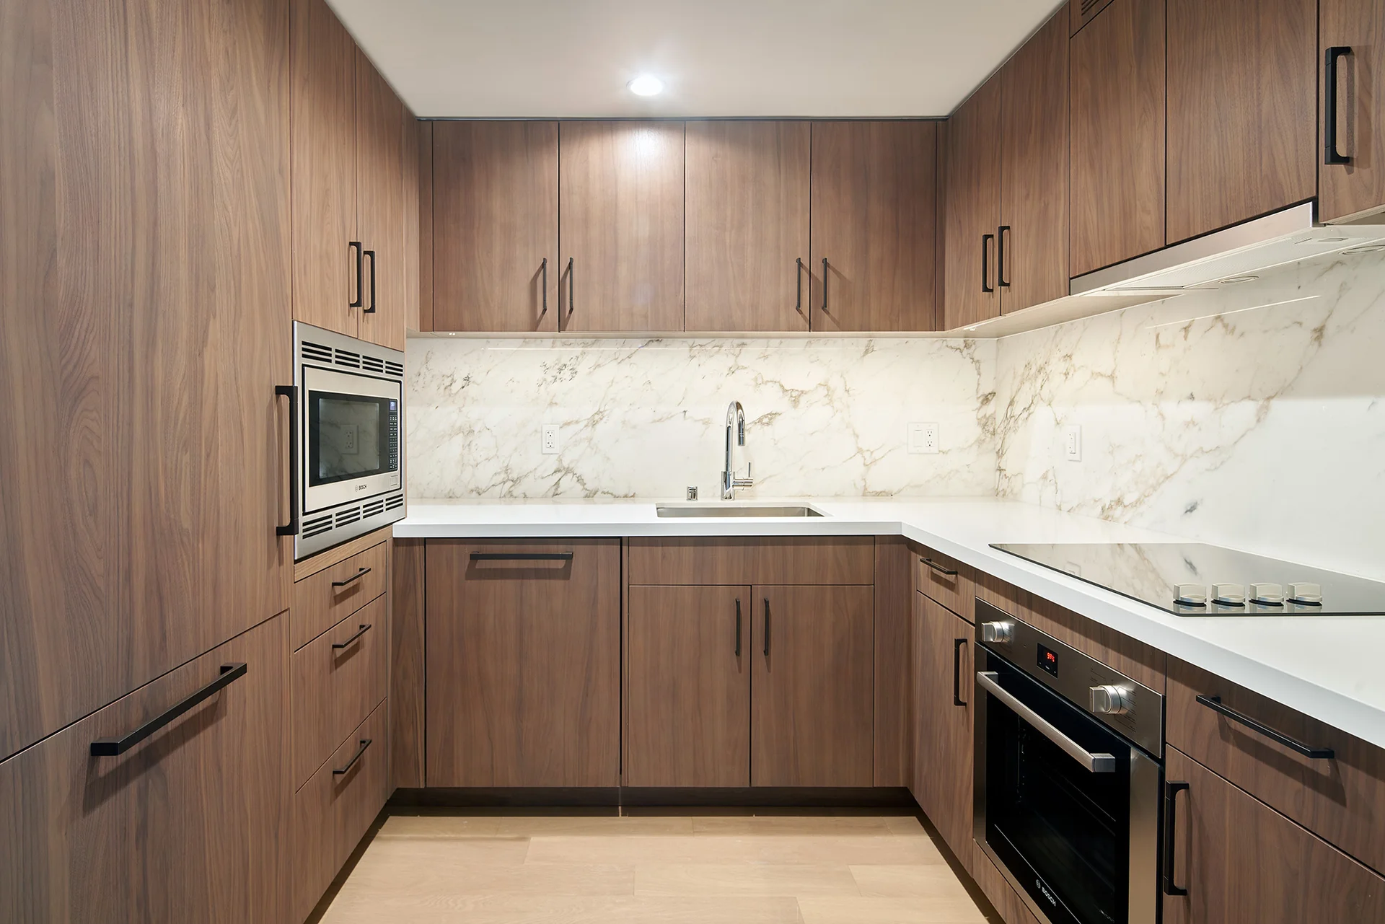
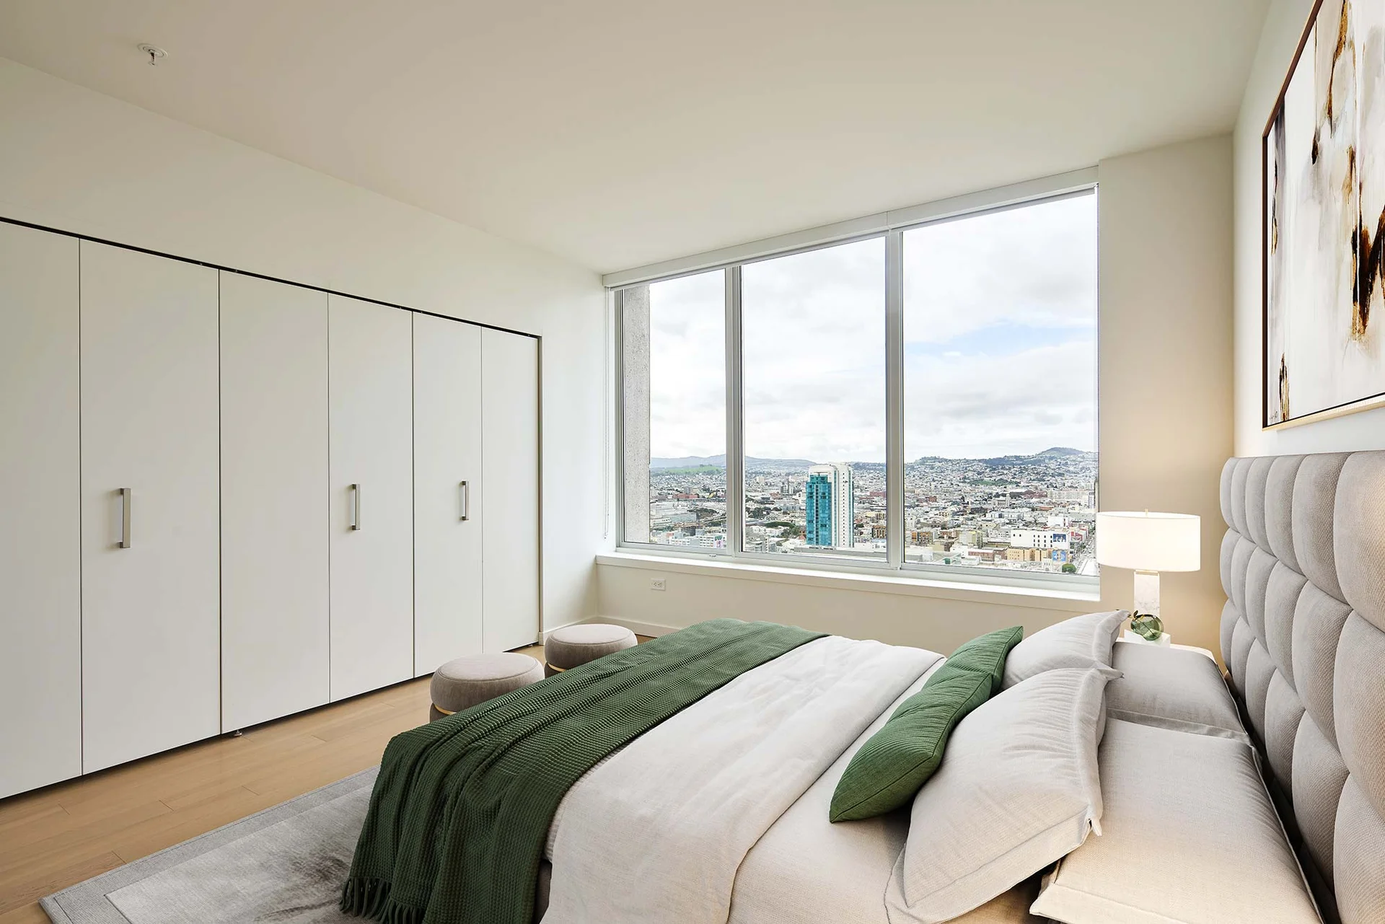
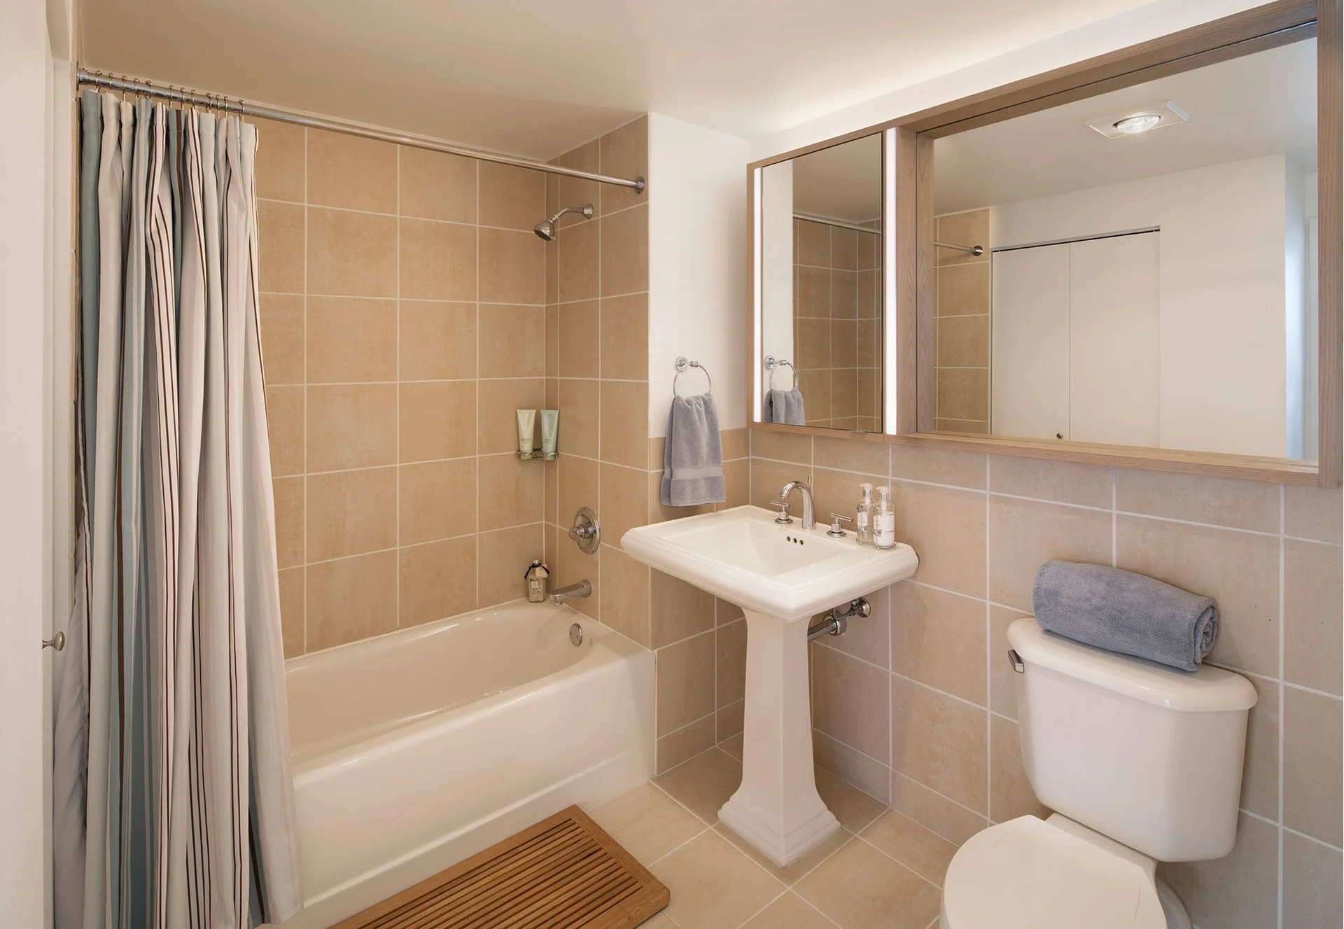


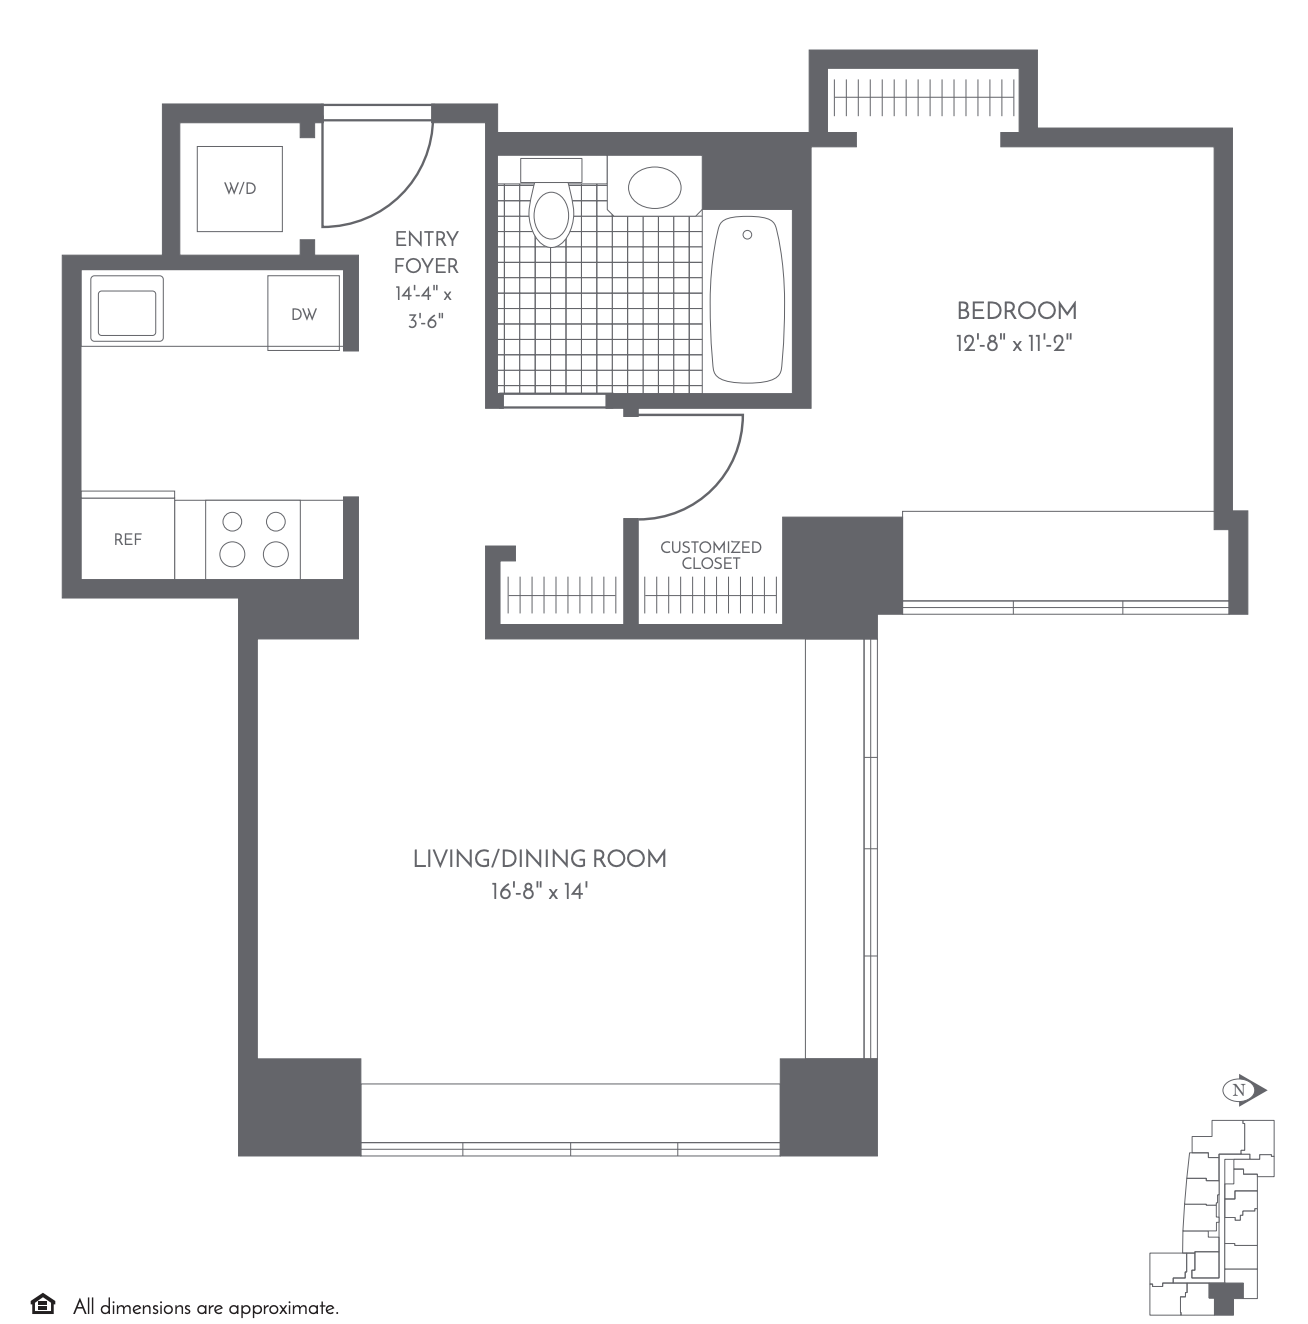
A compact corner plan — the living/dining room opens onto two walls of glass.
Step in through a long entry foyer (14'-4" × 3'-6") — bath on the right, galley kitchen with W/D and dishwasher on the left.
The corridor opens into a 16'-8" × 14' living/dining room wrapping the corner with floor-to-ceiling windows on two sides.
The bedroom (12'-8" × 11'-2") sits behind a customized closet wall, with its own corner window and a wide reach-in.
↓ Download official floor plan (PDF)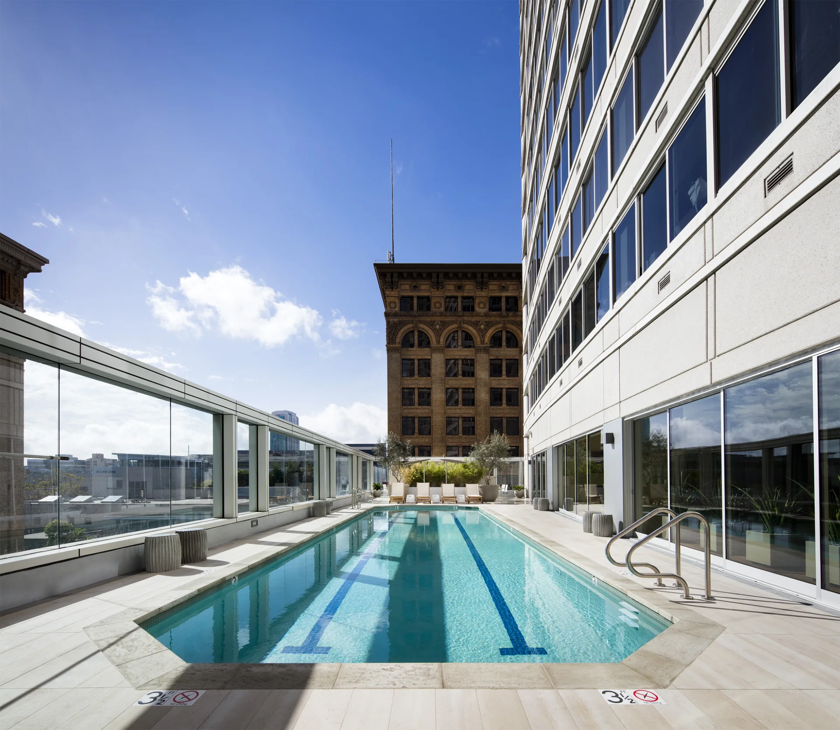
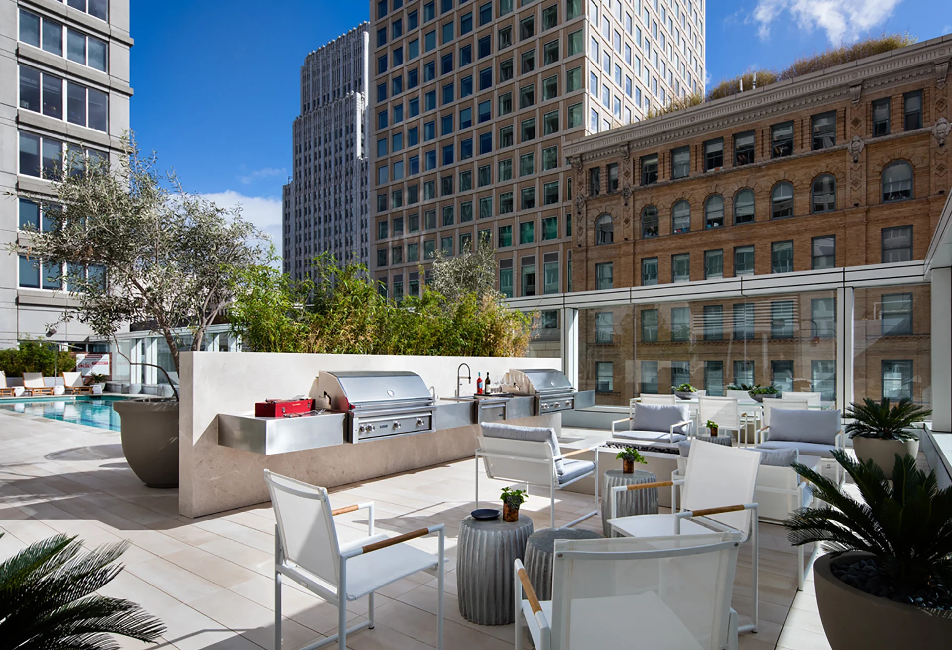
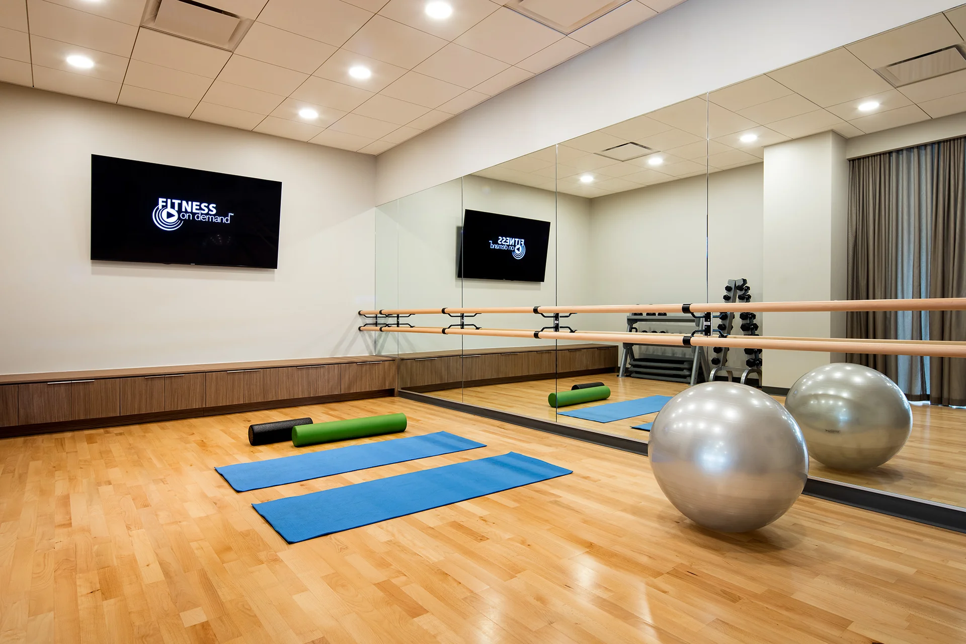
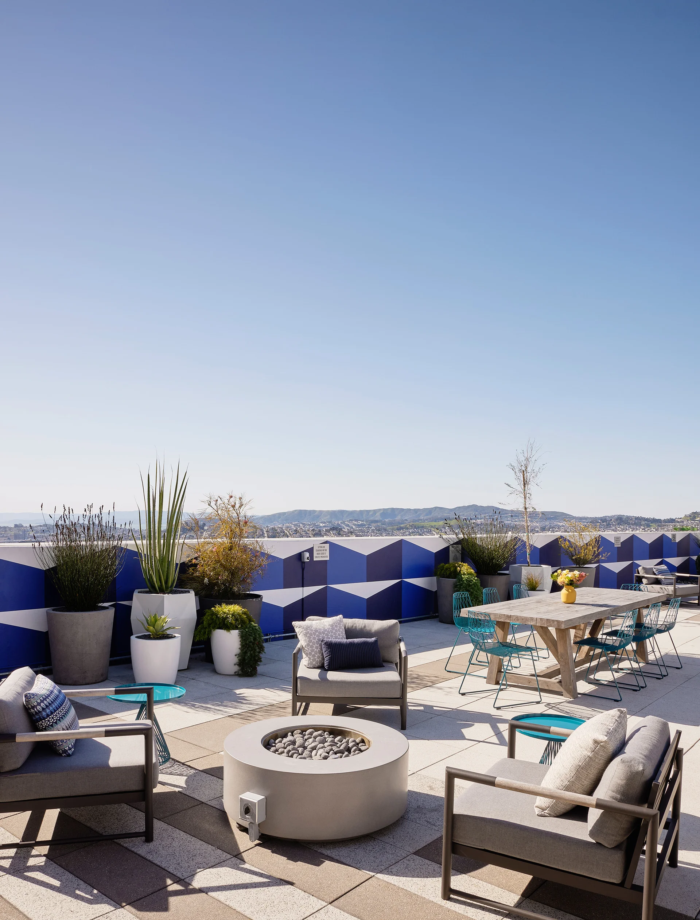
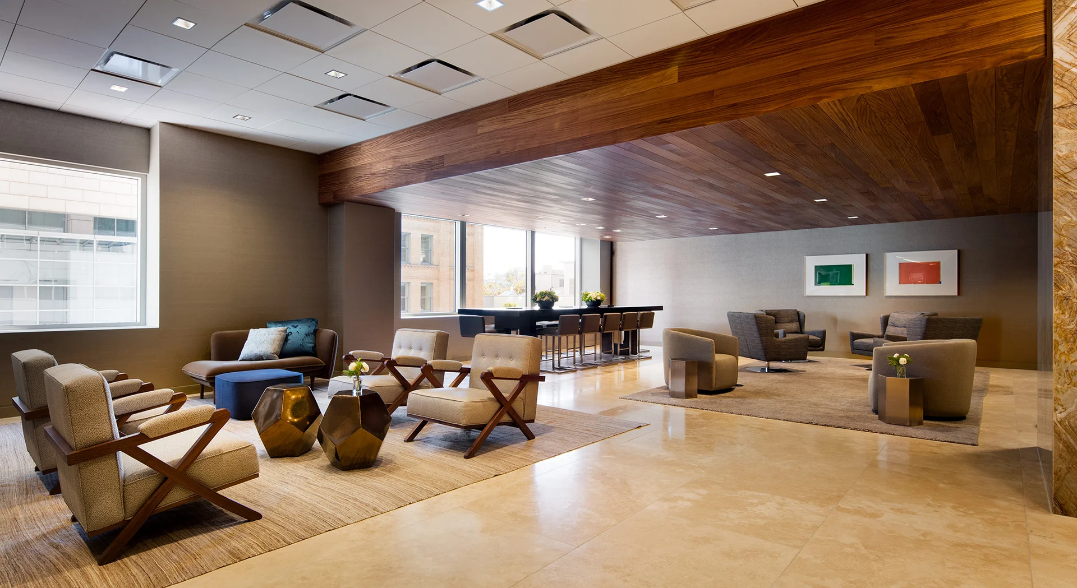
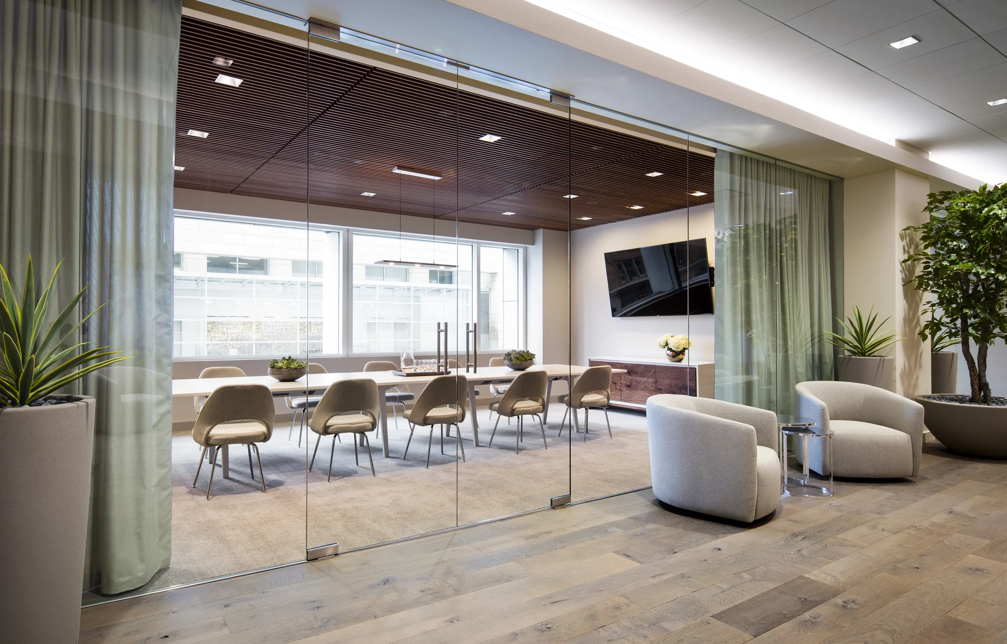

Two minutes to Yerba Buena Gardens, ten to Salesforce Park, and across the street from SFMOMA.
Six-month sublet, available Nov 27, 2026. Unfurnished. Subletter must take the unit for the full term through May 27, 2027 — no shorter stays.